
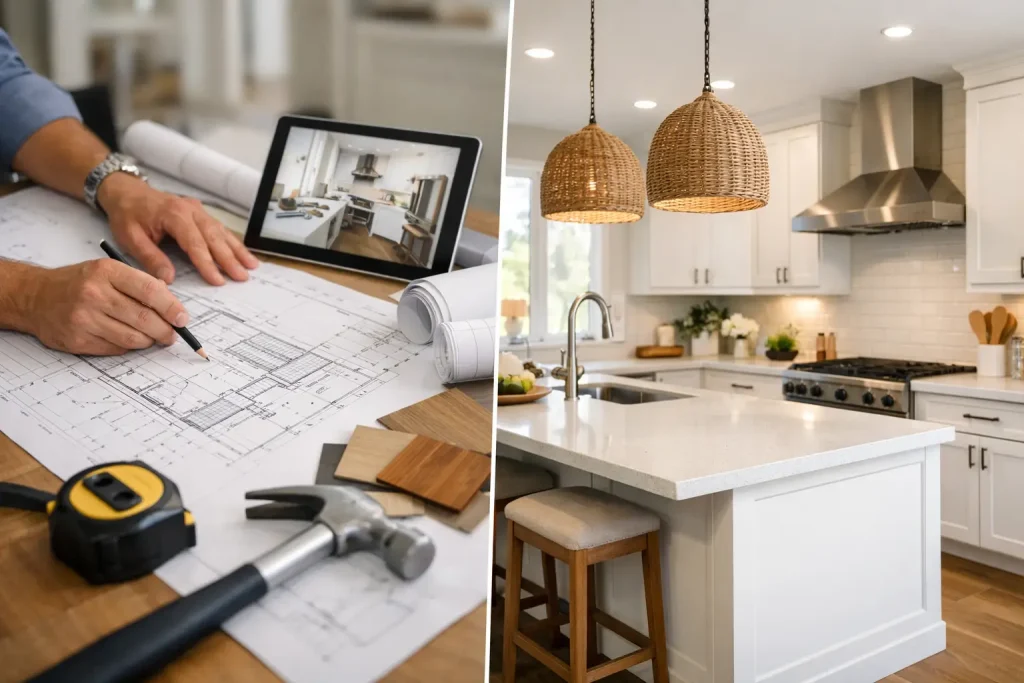
A kitchen can be the most disruptive room in a home to renovate because it affects daily meals, storage, plumbing, electrical service, and family routines. A realistic kitchen remodel timeline guide helps you plan around that disruption, make decisions before work begins, and recognize where delays are normal rather than alarming.
For homeowners in Washington, DC, Prince George’s County, and nearby Maryland communities, a typical kitchen renovation often takes 8 to 16 weeks from the first consultation through final completion. Construction itself may last 4 to 10 weeks, depending on the scope. Custom materials, permit requirements, structural changes, and older-home conditions can extend the schedule.
Kitchen Remodel Timeline Guide: The Major Phases
Every kitchen is different, but a well-managed project follows a clear sequence. The key is understanding that design, selections, permitting, ordering, and construction overlap in places but cannot all happen at once.
Weeks 1-3: Consultation, Scope, and Budget
The first phase is where the project becomes defined. Your contractor will review the existing kitchen, discuss your goals, identify obvious limitations, and develop a preliminary scope. This is the time to decide whether the project is primarily cosmetic or whether it includes a new layout, wall removal, upgraded electrical capacity, plumbing relocation, new windows, or structural work.
For example, replacing cabinets and countertops in the same locations is generally more predictable than moving a sink to an island or opening a wall between the kitchen and dining room. The second option may improve function and resale value, but it also introduces engineering, permits, inspections, and additional trade coordination.
A dependable estimate should account for labor, materials, permit costs, and a contingency for concealed conditions. In older DC and Maryland homes, contractors may find outdated wiring, damaged subflooring, water-damaged framing, or plumbing that no longer meets current code. Planning a reasonable contingency early is more practical than treating these discoveries as surprises later.
Weeks 2-6: Design and Material Selections
Once the scope is established, the design and selection process begins. Cabinet layout, appliance sizes, countertop material, flooring, lighting, backsplash, sink, faucet, and hardware must work together. These are not simply finish decisions. A change in appliance dimensions can affect cabinet widths, electrical outlets, ventilation, and countertop fabrication.
This phase moves fastest when homeowners make major selections early. Cabinets and specialty appliances are frequently the longest-lead items. Custom or semi-custom cabinets may take several weeks or longer to arrive after final measurements and approval. Natural stone countertops also require a sequence: cabinets must be installed first, then the fabricator takes final measurements, fabricates the slabs, and returns for installation.
Avoid ordering based only on a showroom display or an early sketch. Confirm product specifications, availability, delivery conditions, and warranty details before finalizing the schedule. A contractor can help coordinate selections so the installation order remains practical.
Permits and Approvals: Often 2-8 Weeks
Permit timing depends on the jurisdiction and the work being performed. A simple kitchen refresh may not require extensive permitting. However, projects involving electrical rewiring, plumbing relocation, gas lines, structural changes, new exterior openings, or major mechanical work typically require permits and inspections.
In Washington, DC and Maryland, requirements vary by location. Multifamily properties, condominiums, historic areas, and communities with homeowner associations may have additional approval steps. Property managers may also need to coordinate access, insurance documentation, work hours, elevator reservations, and protection of common areas.
Permit processing can occur while materials are being selected and ordered, but construction should not begin on work that requires approval until permits are properly issued. Starting too early may create inspection failures, delays, or expensive corrections. Code-compliant work protects the property, supports future resale, and reduces risk for owners and managers.
Weeks 6-8: Final Ordering and Pre-Construction Preparation
Before demolition, the contractor should confirm that key materials are available or scheduled for delivery. This includes cabinets, appliances, flooring, tile, lighting, fixtures, and any specialty items. Beginning demolition before critical materials are secured can leave a kitchen unusable longer than necessary.
Homeowners should also prepare for temporary kitchen arrangements. Set up a coffee maker, microwave, small refrigerator, and basic food storage in another area of the home. Pack kitchen items carefully, label boxes, and keep essential cookware accessible. If the household includes children, pets, or people working from home, discuss work hours, dust control, access routes, and safety expectations before crews arrive.
A pre-construction meeting is useful for confirming communication procedures. You should know who your primary contact is, when decisions are needed, how change orders are handled, and what conditions could affect the schedule.
Weeks 8-10: Demolition and Rough Work
Demolition is usually fast, but it can reveal the conditions that shape the rest of the project. Existing cabinets, countertops, flooring, fixtures, and wall finishes are removed. If the layout is changing, this is when framing adjustments, plumbing rough-ins, electrical wiring, ventilation, and mechanical work begin.
Rough work must be completed before walls are closed. In many jurisdictions, inspections occur at this stage. The inspector may review electrical, plumbing, framing, or mechanical work before insulation and drywall installation proceed.
This is also where a realistic kitchen remodel timeline needs flexibility. Opening walls can reveal moisture damage, unpermitted prior work, undersized wiring, or framing that needs repair. A qualified contractor should explain the condition, document the recommended repair, provide pricing where needed, and show how it affects the schedule. Quick fixes that ignore code or workmanship requirements can create larger problems after the project is finished.
Weeks 10-12: Walls, Flooring, Cabinets, and Paint
After rough inspections are approved, the kitchen begins to take shape again. Drywall repairs, wall finishing, primer, and paint may come first. Flooring timing depends on the selected material and cabinet plan. Some floors are installed before cabinets, while others are installed after cabinet installation to avoid unnecessary material use beneath fixed cabinetry.
Cabinet installation is a major milestone. Cabinets must be level, securely anchored, and properly aligned before countertops can be measured. If walls or floors are uneven, as is common in older homes, careful installation matters. Cabinet adjustments take time, but they prevent visible gaps, poorly fitting countertops, and appliance installation issues.
At this point, homeowners often see rapid progress, but countertop fabrication can create a short pause. Once cabinets are installed, the countertop team takes final measurements. Fabrication and installation may take one to three weeks, depending on material availability and complexity.
Weeks 12-15: Countertops, Finish Work, and Appliances
Countertops are installed once fabrication is complete. Then the project moves into finish work: backsplash tile, plumbing fixtures, light fixtures, outlet and switch covers, trim, hardware, and appliance installation. Final connections for the dishwasher, range, refrigerator water line, disposal, and other equipment are completed by the appropriate trades.
Tilework can affect the final schedule more than homeowners expect. Detailed patterns, specialty grout, uneven walls, and drying times all require attention. The same is true of custom range hoods, under-cabinet lighting, and built-in pantry systems. These features add value and function, but they require precise coordination.
Weeks 15-16: Final Inspections and Punch List
The final phase includes required inspections, final cleaning, and a punch list walkthrough. A punch list is not a sign that the project went wrong. It is the process of identifying remaining details such as paint touch-ups, hardware adjustments, caulk lines, minor alignment issues, or missing trim pieces.
Walk through the kitchen with your contractor and test the major components. Open cabinet doors and drawers, check appliance clearances, run faucets, verify lighting, and confirm that outlets and switches operate as expected. Keep a written list so all parties have the same understanding of what remains.
What Can Change a Kitchen Renovation Schedule?
The most common schedule factors are material lead times, permit review, change requests, concealed conditions, and inspection availability. Weather may also matter when the project includes exterior work, deliveries, or utility coordination.
Homeowner decisions have a direct effect as well. Changing cabinet colors, switching countertop materials, or selecting different appliances after orders have been placed can add weeks. Some changes are worthwhile, especially when they improve long-term use of the kitchen. The practical approach is to make those choices with a clear understanding of cost, lead time, and installation consequences.
For rental properties and occupied multifamily buildings, access coordination can be another variable. Landlords and property managers should plan for tenant notices, unit access, parking, debris removal, and building rules before construction begins.
A kitchen remodel should move with purpose, not unnecessary speed. Clear planning, properly sequenced work, and timely communication give homeowners the best chance of receiving a finished kitchen that is functional, code-compliant, and built to last. Capitol Area Services Inc. approaches that process with the hands-on coordination needed to keep each phase accountable from the first estimate through the final walkthrough.