
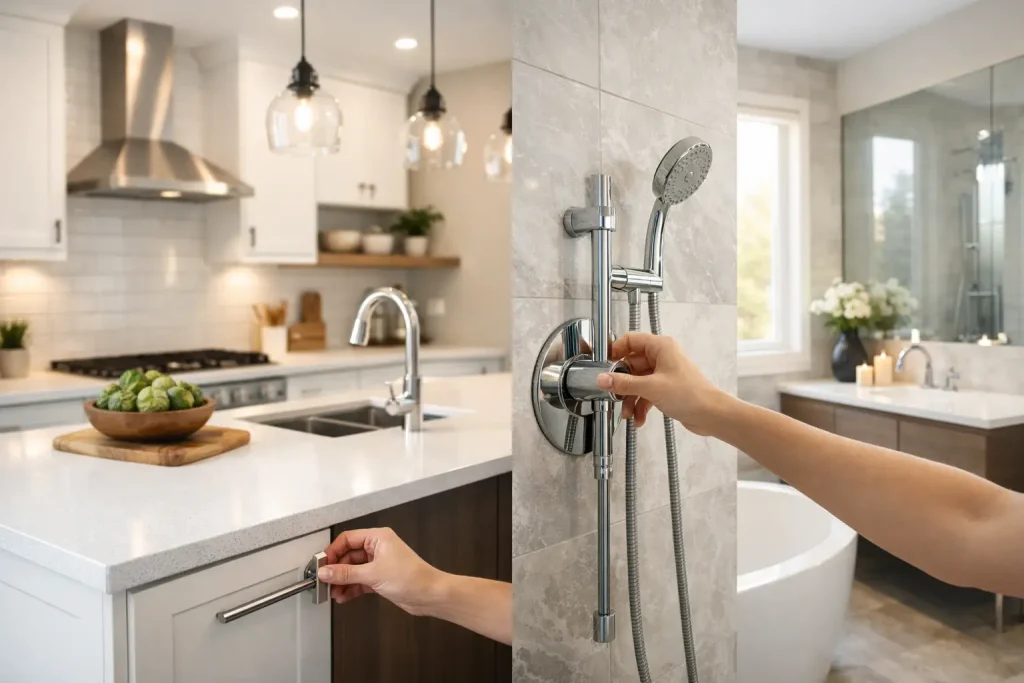
A dated kitchen or worn-out bathroom usually shows its age in ways that go beyond appearance. Cabinet doors stop closing properly, lighting is poor, storage is limited, and older plumbing or electrical components may no longer meet current needs. That is why kitchen and bathroom upgrades are often the first projects homeowners and property managers prioritize when they want better function, stronger property value, and fewer ongoing repair issues.
In the DC and Maryland market, these spaces also carry more weight than many owners realize. Buyers pay attention to kitchens and baths because they are expensive to replace, heavily used, and tied directly to comfort, safety, and maintenance costs. A well-planned upgrade can make a home easier to live in now while also improving its position later if you sell, refinance, rent, or prepare for an inspection.
Why kitchen and bathroom upgrades matter
These projects are not just cosmetic. In many homes, a kitchen or bathroom renovation is the point where design, code compliance, durability, and daily use all meet. New finishes may be the visible part of the job, but the real value often comes from correcting hidden problems at the same time.
That can include outdated wiring, poor ventilation, water-damaged subfloors, plumbing leaks behind walls, or layouts that waste space. If you only replace the surface materials without addressing the underlying conditions, the room may look better for a while but still perform poorly. A dependable renovation starts by identifying what needs to be updated beneath the finish line.
For landlords and property managers, the same principle applies. Kitchen and bathroom upgrades can reduce turnover issues, improve tenant appeal, and help avoid repeat service calls. The right scope depends on the property, the tenant profile, and whether the goal is long-term hold value or faster leasing.
Start with function, not finishes
Many renovation decisions go wrong at the planning stage. Owners often begin with tile, countertops, or fixture styles before deciding how the room needs to work. That can lead to a polished result that still has awkward traffic flow, poor storage, or fixtures placed in the wrong locations.
In kitchens, function usually comes down to layout, work zones, storage, and lighting. A larger island may look appealing, but if it narrows clearance too much, the room becomes harder to use. More cabinets can help, but only if they are configured around real storage needs. Deep drawers, pantry space, and better corner access can do more than simply adding another row of upper cabinets.
In bathrooms, function often depends on moisture control, usable floor space, and fixture placement. A double vanity may sound like an upgrade, but not if it limits door swing or creates a cramped path to the shower. In smaller bathrooms, smart improvements usually come from better layout choices, improved lighting, and durable finishes that stand up to humidity and daily cleaning.
The best upgrades usually balance appearance and durability
A good remodel should look right on day one and hold up over time. This matters even more in kitchens and bathrooms because these rooms deal with heat, moisture, heavy traffic, and constant cleaning.
Cabinet quality, countertop material, flooring selection, and fixture grade all affect long-term performance. For example, some surfaces photograph well but show wear quickly in a busy household or rental unit. Likewise, a low-cost faucet or vanity may reduce the initial price but create service issues much sooner than expected.
That does not mean every project needs top-tier luxury materials. It means the selections should match the property, budget, and use level. In a primary residence, that may justify stronger finish choices in high-touch areas. In a turnover or rental-ready project, the better move may be durable, straightforward materials that are easy to maintain and easy to match for future repairs.
Kitchen and bathroom upgrades that add real value
Not every renovation dollar returns the same benefit. The upgrades that tend to matter most are the ones that improve how the space works while modernizing the parts buyers and occupants notice immediately.
In the kitchen
Cabinet replacement or refacing can make a major visual impact, but storage improvements are often what owners appreciate most after the project is done. Soft-close drawers, better pantry organization, under-cabinet lighting, and improved counter space usually outperform trend-driven features that do not add practical use.
Countertops matter because they affect both appearance and durability. Backsplashes, sinks, and faucets also play a bigger role than many people expect. Together, they shape the room’s maintenance level and daily convenience. Lighting is another upgrade that often gets undervalued. A kitchen with layered lighting feels larger, works better, and presents better during resale.
In the bathroom
Vanity replacement, shower upgrades, tile improvements, and updated lighting tend to deliver the clearest return. If the bathroom has old ventilation, weak water pressure, or signs of recurring moisture issues, those problems should move to the front of the scope.
Walk-in showers, improved storage, better mirrors, and more efficient fixtures are popular for good reason, but they should be chosen around the room’s size and the property’s likely future use. For some homes, keeping a tub is the smart choice for family resale appeal. For others, converting an outdated tub to a properly built shower provides better daily function.
What homeowners in DC and Maryland should keep in mind
Older housing stock in Washington, DC and nearby Maryland communities often brings extra complexity. Walls may hide outdated plumbing, older wiring, uneven framing, or previous work that was not completed to current standards. In row homes, condos, and multifamily properties, access, building rules, and shared systems can also affect scheduling and scope.
That is why renovation planning should account for more than the visible wish list. Permits, inspections, ventilation requirements, waterproofing details, and electrical load capacity can all shape what is realistic. A contractor who understands local code expectations and older-property conditions can help prevent expensive changes mid-project.
This is also where experience matters. A remodel that looks simple at estimate stage can change quickly once demolition begins. The right approach is not to assume there will be problems, but to plan for the possibility and build the project around clear communication, proper sequencing, and code-compliant work.
Budgeting for upgrades without creating future problems
Every client wants value, but value is not the same as choosing the lowest number. A low budget can work if the scope is realistic. Problems usually happen when the desired outcome and the available budget do not match.
If funds are limited, it often makes sense to prioritize the parts of the project that are hardest to revisit later. Plumbing inside walls, electrical work, waterproofing, subfloor repair, and ventilation should generally come before premium decorative selections. Finishes can sometimes be phased. Hidden system work should not be postponed if the room is already open.
This is especially true in bathrooms, where a shortcut behind tile can create major water damage later. In kitchens, poor electrical planning can leave a finished room still lacking the circuits and outlet locations needed for modern use. Spending carefully is smart. Spending in the wrong order is what causes regret.
Choosing the right scope for your property
The best renovation plan depends on how the property will be used. A homeowner planning to stay long term may want a more customized kitchen layout or a bathroom designed for aging in place. A buyer renovating through an FHA 203K project may need to focus on required repairs, compliance items, and improvements that support financing goals. A landlord may need durable finishes and efficient scheduling more than highly customized details.
That is why a one-size-fits-all renovation plan rarely works. The right scope should reflect the property’s condition, the budget, the occupancy timeline, and the expected return. In many cases, a focused, well-executed upgrade delivers better results than a larger project filled with avoidable extras.
For property owners who want dependable execution, working with a licensed and insured contractor that can manage repairs, renovation, compliance, and related construction needs under one roof can reduce delays and confusion. That is part of the value Capitol Area Services Inc. brings to kitchen and bathroom projects across the region.
A good renovation should solve more than one problem
The strongest kitchen and bathroom upgrades improve the way a space looks, but they also fix the reasons the room no longer works. They address wear, safety, moisture, storage, layout, and finish life all at once. That is what makes the investment worthwhile.
If you are planning a project, start by asking a practical question: what needs to work better when this job is done? That answer usually leads to a better renovation than chasing trends alone.