
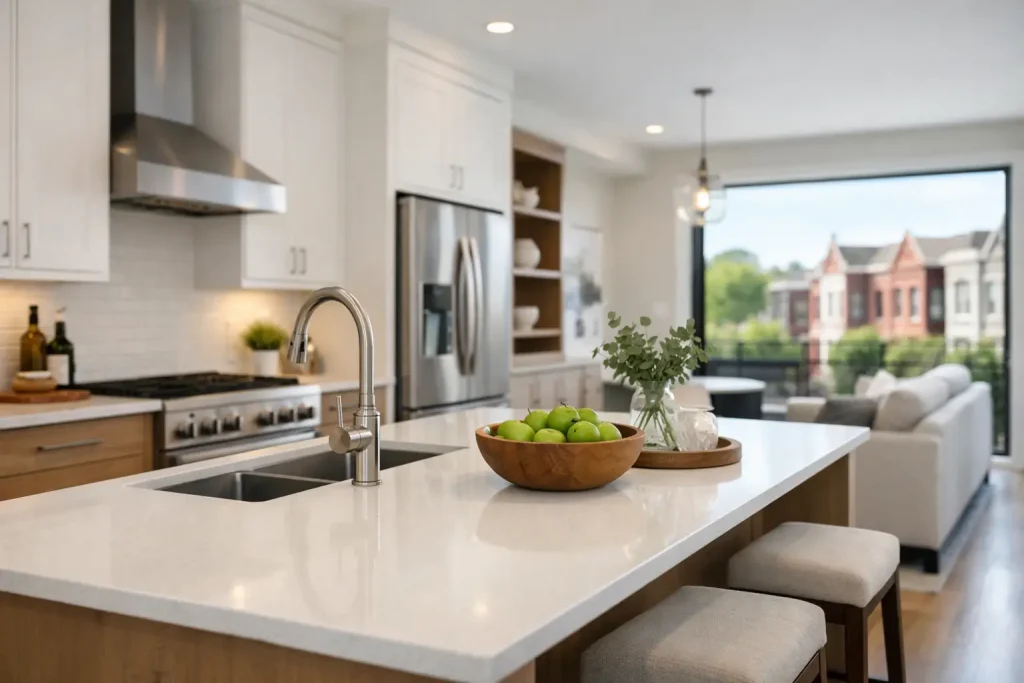
A kitchen can look newly renovated and still make buyers hesitate. In Washington, DC and Maryland homes, that usually happens when a layout feels cramped, isolates the cook, blocks a main walkway, or leaves no practical place for groceries and small appliances. The best kitchen layout for resale is not necessarily the largest or most expensive option. It is the one that makes daily use feel easy while fitting the home’s footprint, budget, and likely buyer.
For resale-minded remodeling, layout decisions deserve attention before cabinet color, countertop material, or decorative lighting. Buyers may not describe a work triangle during a showing, but they notice when the refrigerator door blocks a passage or when two people cannot work in the kitchen at once. A sound layout supports the value of every finish installed around it.
What Buyers Want From a Resale Kitchen Layout
Most buyers are looking for a kitchen that feels open enough for everyday life without sacrificing storage or usable counter space. They want a clear path from entry to refrigerator, sink, cooktop, and dining area. They also want enough room for more than one person to move through the space without constant interruption.
In the DC and Maryland market, the right answer often depends on the home. A historic rowhouse, a compact condo, a suburban colonial, and a rental unit do not need the same plan. Trying to force a large island into a narrow kitchen can reduce function instead of improving it. Likewise, removing every wall may create a bright room but eliminate the pantry, cabinetry, or structural definition that makes a kitchen work.
A resale-friendly layout generally has four qualities: practical circulation, visible storage, adequate landing space near appliances, and a natural connection to dining or living areas. Those fundamentals appeal across buyer types because they solve everyday problems rather than chasing a short-lived design trend.
Best Kitchen Layout for Resale: The Leading Options
The L-shaped kitchen with an island
For many medium and larger homes, an L-shaped kitchen with an island offers the broadest buyer appeal. Cabinets and appliances run along two connected walls, while the island creates a central prep surface, gathering point, and potential seating area. The layout can keep the main work zone efficient while allowing guests or family members to remain nearby without standing directly in the cook’s path.
This option works particularly well when the kitchen opens to a family room or dining space. It provides the open feel buyers expect while retaining enough wall space for upper cabinets, a range hood, and pantry storage. An island can also include drawers, a microwave, or a sink when there is enough room for proper clearances.
The trade-off is space. A poorly sized island becomes an obstacle. There should be comfortable clearance around all sides, including enough room to open appliance doors and pass behind someone seated at the island. In a smaller kitchen, a narrow movable worktable or peninsula may be more useful than a fixed island.
The galley kitchen, improved for modern use
A galley kitchen places cabinets and appliances along two parallel walls. It is a highly efficient plan for narrow rowhouses, condos, apartments, and smaller homes throughout the region. When designed well, it puts everything within a few steps and can provide substantial counter and cabinet space.
The concern for resale is not the galley layout itself. It is whether the room feels closed off or too tight. Opening one end to an adjacent dining area, adding brighter lighting, using continuous flooring, or creating a pass-through can make a galley kitchen feel more connected. In some homes, removing a non-structural wall is worthwhile. In others, preserving the wall protects needed storage and avoids a costly structural change.
Avoid placing a range directly across from a refrigerator if open doors will conflict. Keep the aisle wide enough for comfortable movement, and plan landing areas beside the sink, refrigerator, and cooktop. A functional galley kitchen can be a strong resale asset when it is clean, well-lit, and thoughtfully organized.
The U-shaped kitchen for serious storage and work space
A U-shaped layout uses three walls or two walls plus a peninsula. It gives homeowners generous counter space and creates distinct zones for prep, cooking, cleanup, and storage. This is often an excellent solution for households that cook frequently or for homes where a large open-concept renovation is not practical.
For resale, the key is avoiding a boxed-in feeling. Too many upper cabinets, a narrow center aisle, or a tall cabinet at every turn can make the layout feel heavy. Consider a window, open shelving in a limited area, under-cabinet lighting, or a peninsula that faces the adjacent room. These choices can preserve the U-shape’s function while helping the room feel less enclosed.
A U-shaped kitchen can also work well in a rental property because it provides durable, usable storage without requiring a large footprint. For investment properties, dependable cabinet hardware, serviceable flooring, and easy-to-clean finishes may deliver more value than specialty features that are costly to repair.
The peninsula kitchen when an island will not fit
A peninsula is often the practical answer for kitchens that need more counter space but lack the width for a freestanding island. Attached to a wall or cabinet run, it can define the kitchen, provide seating, and create a buffer between cooking areas and living spaces.
This layout is especially effective in older homes where a partial wall can be opened without fully reconfiguring the floor plan. It can improve sightlines and add function while limiting the cost of moving plumbing, electrical wiring, or structural framing. A peninsula should not trap the cook or create a dead-end route to the refrigerator. Its placement needs to support how people enter and exit the room.
Layout Details That Protect Resale Value
The best overall plan can still disappoint buyers if basic details are overlooked. Start with circulation. A main path through the kitchen should not run directly through the primary prep and cooking area. If children, guests, or tenants must cross behind the range to reach another room, the kitchen will feel less safe and less comfortable.
Storage matters just as much. Buyers respond well to deep drawers for pots and pans, a dedicated pantry or tall food cabinet, and practical locations for trash and recycling. A kitchen with fewer cabinets can still feel well equipped if the storage is organized and easy to reach. Conversely, oversized decorative islands that consume floor area without adding useful storage may work against the renovation.
Appliance placement should be planned early, not fitted in after cabinetry is selected. The refrigerator needs landing space nearby. The dishwasher should be close enough to the sink for efficient cleanup, but its open door should not block the main route. The range needs safe clearance from doors, windows, and high-traffic corners. These are functional decisions, but they also affect code requirements and the finished appearance of the room.
Lighting is another resale factor that is often treated as an afterthought. A well-planned kitchen uses general ceiling lighting, focused task lighting at counters, and lighting at the island or dining edge where appropriate. Good lighting makes a compact layout feel more usable and helps buyers see the workmanship in cabinets, tile, and countertops.
When Open Concept Is Not the Best Choice
Open kitchens remain popular, but they are not automatically the right investment. Removing walls can require structural engineering, permits, beam installation, electrical relocation, HVAC changes, and fire-safety considerations. In attached homes and condos, noise transmission, building rules, and existing mechanical systems can further limit what is practical.
Before opening a kitchen, consider what the wall currently provides. It may hold cabinets, conceal utilities, separate cooking noise from living space, or support the structure above. A partial opening, widened doorway, or peninsula may produce a better balance of cost, storage, and buyer appeal.
For homes with smaller rooms, buyers often value a kitchen that feels intentional more than one that feels forced into an open-concept trend. A clear, functional layout with quality materials typically performs better than a dramatic reconfiguration with compromised storage and awkward traffic flow.
Plan for Code Compliance and the Existing Home
Kitchen renovations in the DC and Maryland area require more than design judgment. Electrical circuits, GFCI protection, ventilation, plumbing, structural changes, permits, and local code requirements must be addressed as part of the plan. Older homes can also reveal outdated wiring, hidden water damage, uneven framing, or plumbing conditions once walls and floors are opened.
A realistic preconstruction review helps prevent layout changes after cabinets are ordered. Measure the room carefully, confirm appliance specifications, identify load-bearing walls, and account for ductwork and utility locations. This is where experienced design-build coordination protects both the project budget and the finished result.
Capitol Area Services approaches kitchen renovations with the full scope in view, from layout planning and required repairs to permitted construction and finish work. That matters when resale value depends on workmanship buyers can see and systems they can trust.
A kitchen should make the next owner picture an ordinary Tuesday night: groceries put away without effort, dinner prepared with room to work, and guests gathered without crowding the cook. Build around that experience, and the layout will have lasting value long after the listing photos are gone.